13 Tuscany Ridge Nw Mews, Calgary, Alberta T3L 3B7
$649,000
Bedrooms
Bathrooms
Sq Ft
Year Built
About This Property
UNBEATABLE LOCATION - NO REAR NEIGHBORS AND AN UNOBSTRACTED MOUNTAIN VIEWS! Experience the perfect blend of natural beauty and modern comfort in this great Tuscany property. Backing directly onto the mountains, this home invites you into an airy, open concept main floor with 9 ft ceilings and gleaming ceramic tile. The heart of the home is a maple kitchen featuring a raise eating bar overlooking a living room warmed by a wood burning fireplace and open dining area. Retreat upstairs to find three generous bedrooms, including a master suite with a walk-in closet and 4 pieces ensuite plus another full bathroom. The fully finished basement serves a large entertainment space and additional full bathroom. Step outside to the large deck to watch the sunset dip behind the peaks. Recent upgrades include a new roof (2023), central AC and window tinting. Located steps from top rated schools , community club with gym, skating ring, tennis courts, pickleball, and a splash park ,Tuscany Market and walking and biking paths this house is a great find.
Essential Information
Parking
Exterior
Community Information
Interior
Construction & Details
Inclusions
Appliances
Listing Details
Location
Loading map...
MLS® Number: A2339238
Listing Brokerage: Real Estate Professionals Inc.
Data is deemed reliable but is not guaranteed accurate by Pillar 9™.
Monthly Payment Estimate
~$2,704/mo
Based on 20% down, 5.5% interest rate, 25-year amortization
Similar Properties
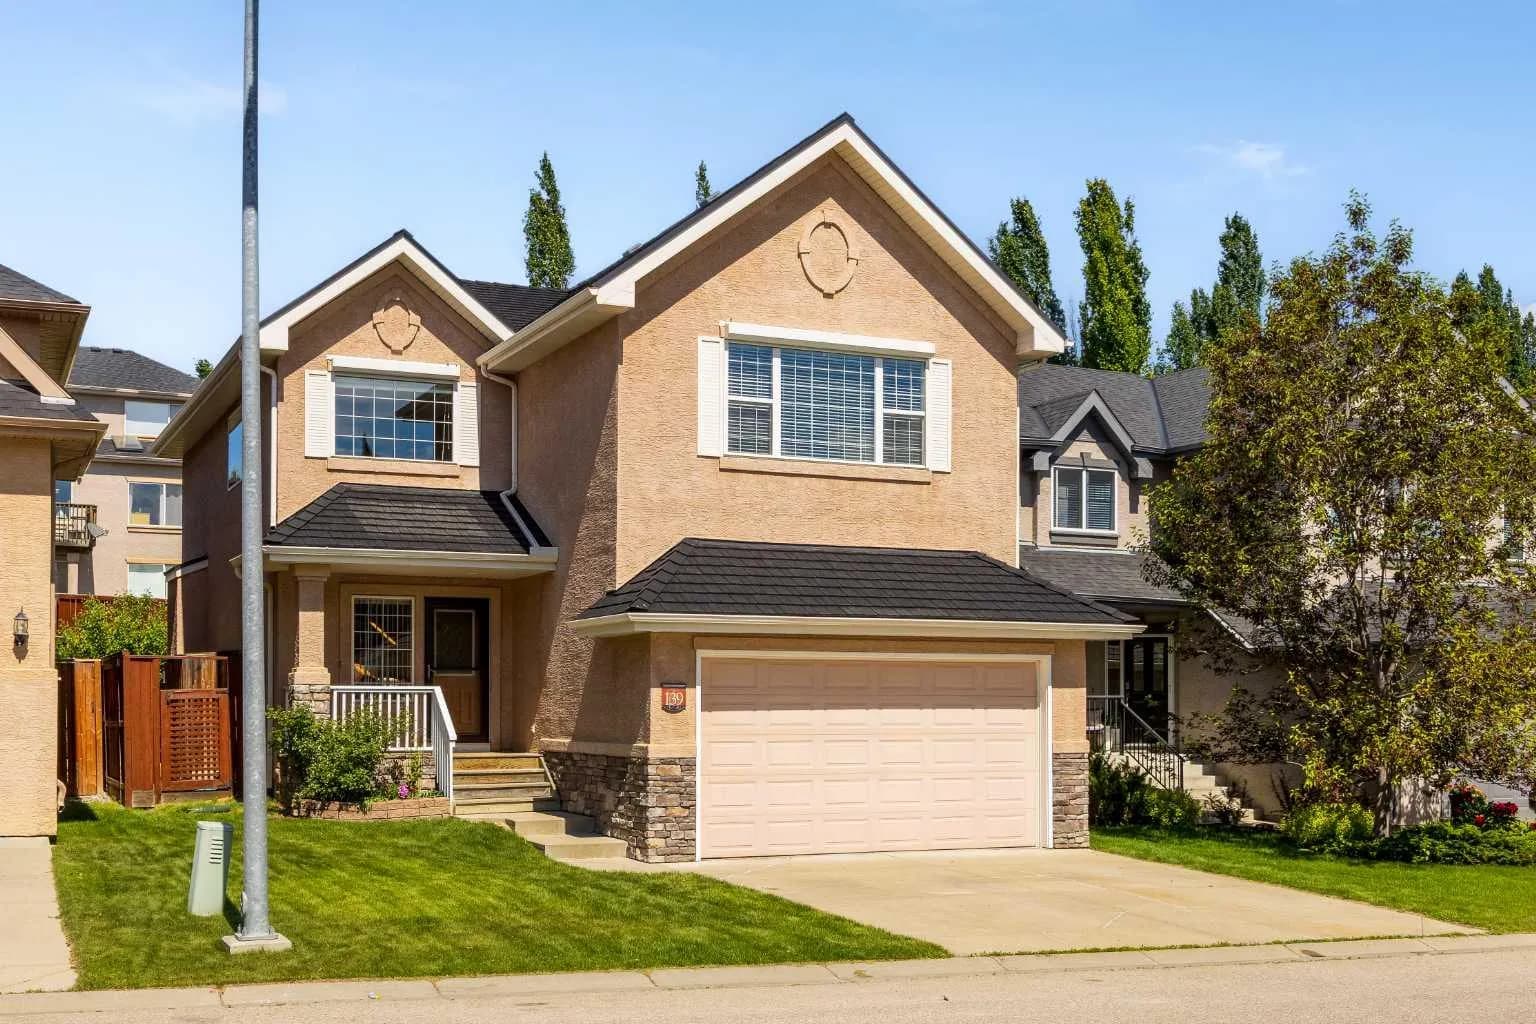
$839,900
$368/sq ft
139 Tuscany Ridge Nw Close, Calgary, Alberta T3L 2K6
Tuscany, Calgary
Listed 3 days ago
Listed by Real Broker
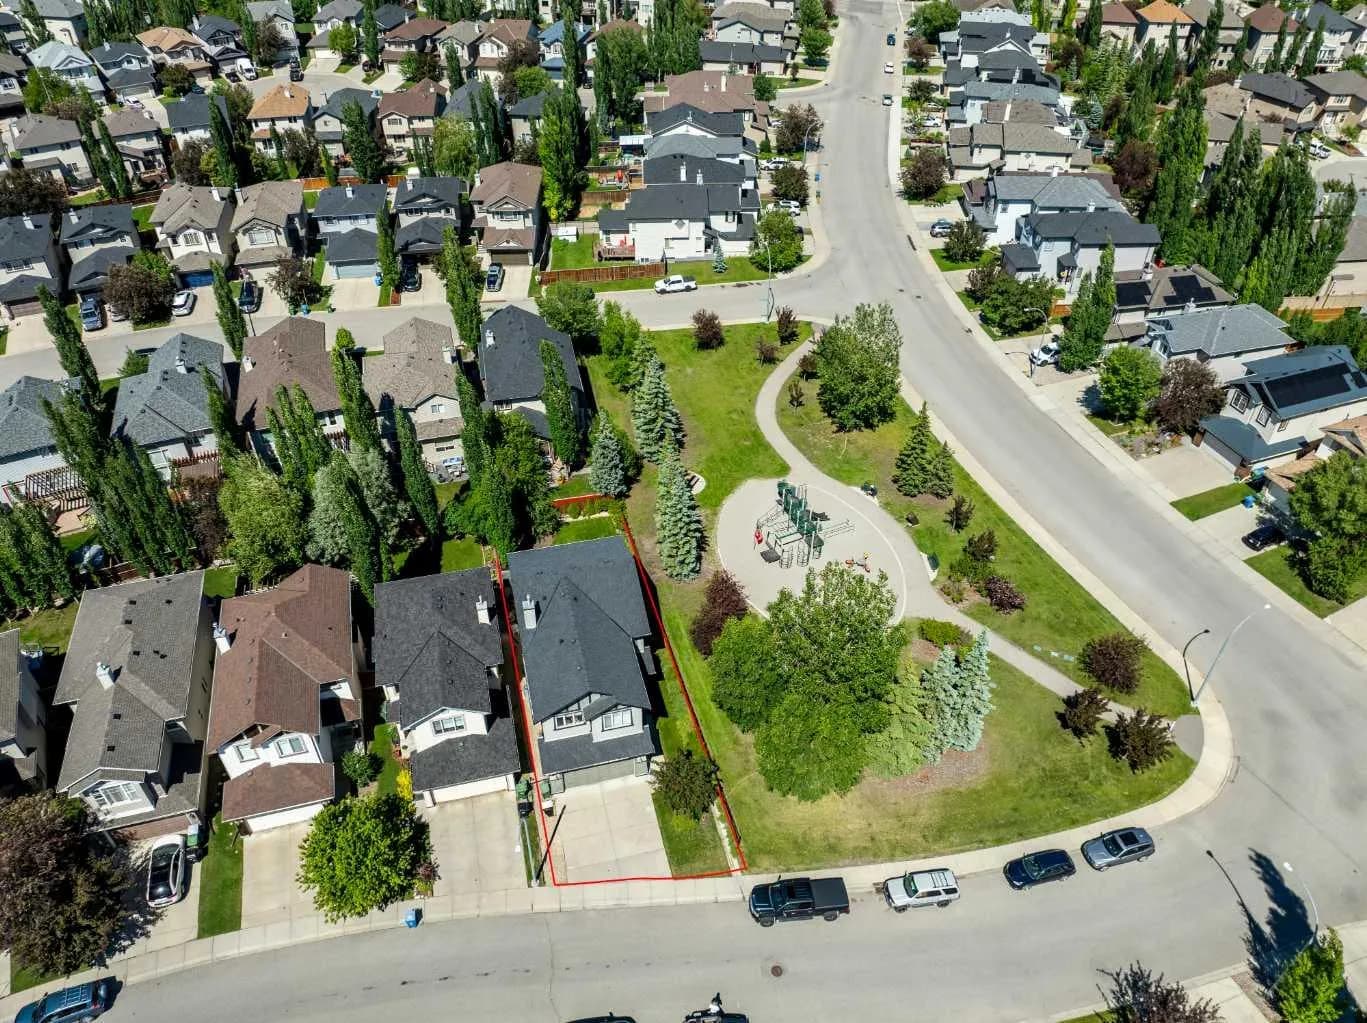
$769,900
$347/sq ft
306 Tuscany Vista Nw Road, Calgary, Alberta T3L 3B4
Tuscany, Calgary
Listed 11 days ago
Listed by RE/MAX First
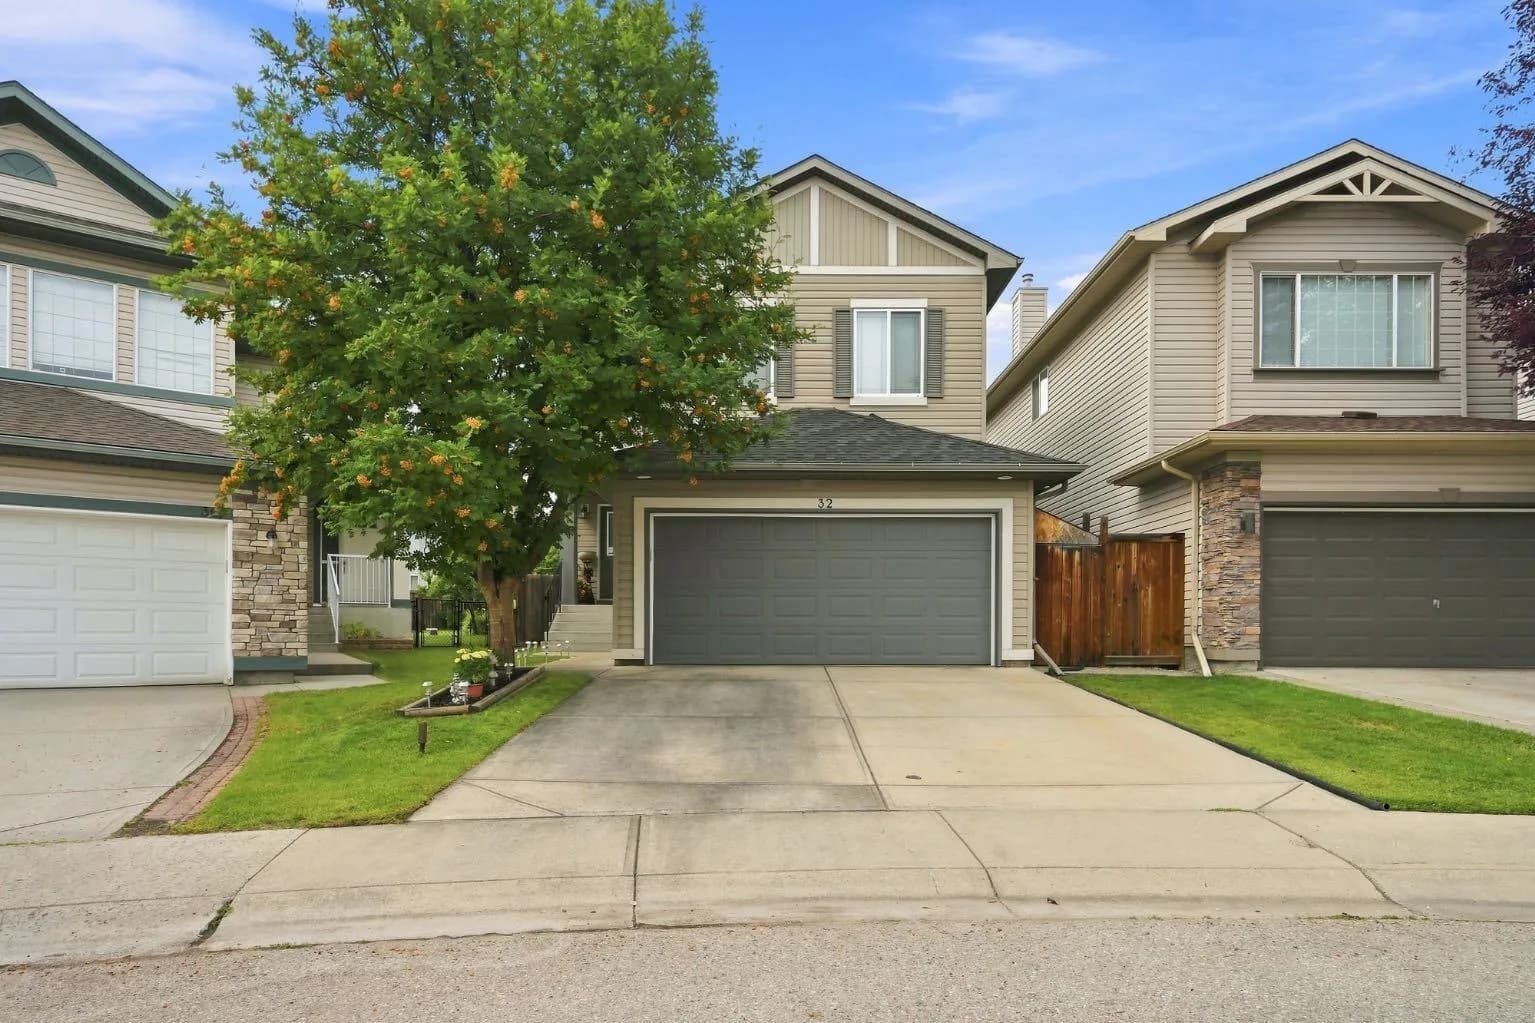
$750,000
$390/sq ft
32 Tuscany Ravine Nw Crescent, Calgary, Alberta T3L2X1
Tuscany, Calgary
Listed 10 days ago
Listed by REMAX Innovations